How to Build a Silent Office
When you think of an office, one of the last words that comes to mind is “silent.” In the world of acoustic design, silence isn’t the absence of sound; rather, it’s about creating a controlled and balanced environment that’s conducive to sound.
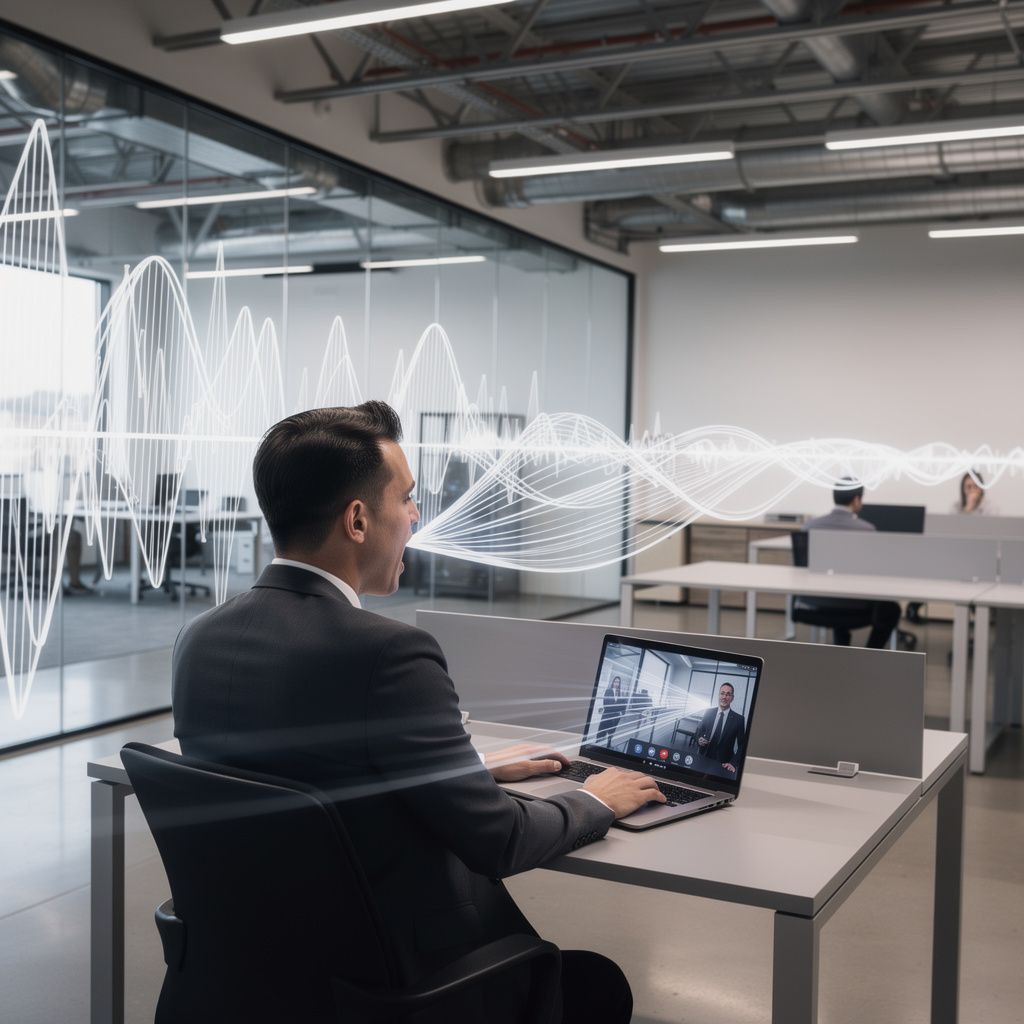
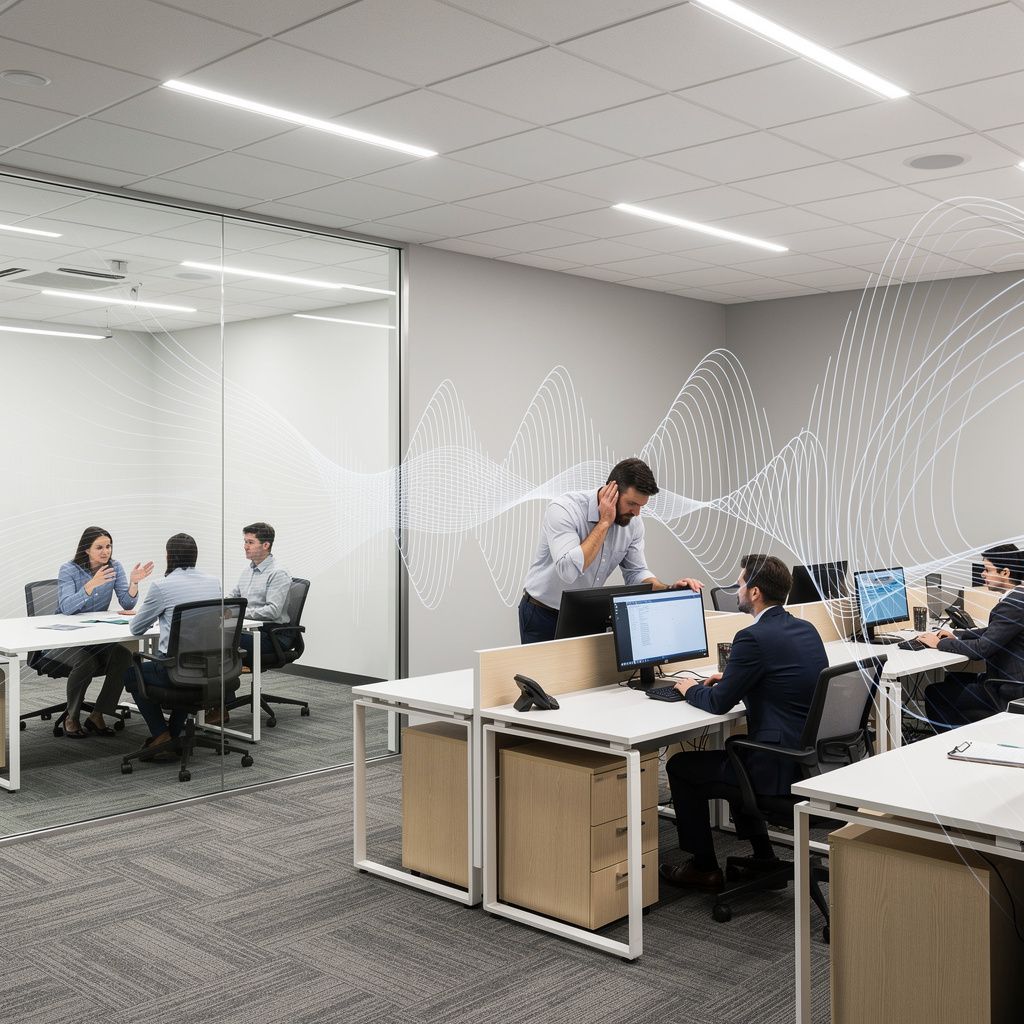
With printers whirring, coworkers conversing, and keyboards clacking, sound can quickly become problematic in a space designed for productivity. And with increased background noise, employees may start raising their voices just to be heard. This can lead to higher speech volumes and a cyclical pattern of increased noise.
Building a silent office isn’t a one-size-fits-all approach, nor does it necessarily mean soundproofing every surface or installing floor-to-ceiling panels. The sound of a workplace environment varies based on its size, layout, construction, and surface materials. Therefore, creating a collaborative yet productive environment requires multiple steps.
Step 1: Start with Core Acoustic Systems
Building a silent office begins with the foundation. Similar to constructing a house, it’s important to lay the foundation before adding additional items, such as acoustic wood furniture. For office design, this means looking at the main surfaces, including all walls and ceilings.
Modern-day offices tend to have open floor plans. These vast spaces are aesthetically pleasing but suffer from excessive
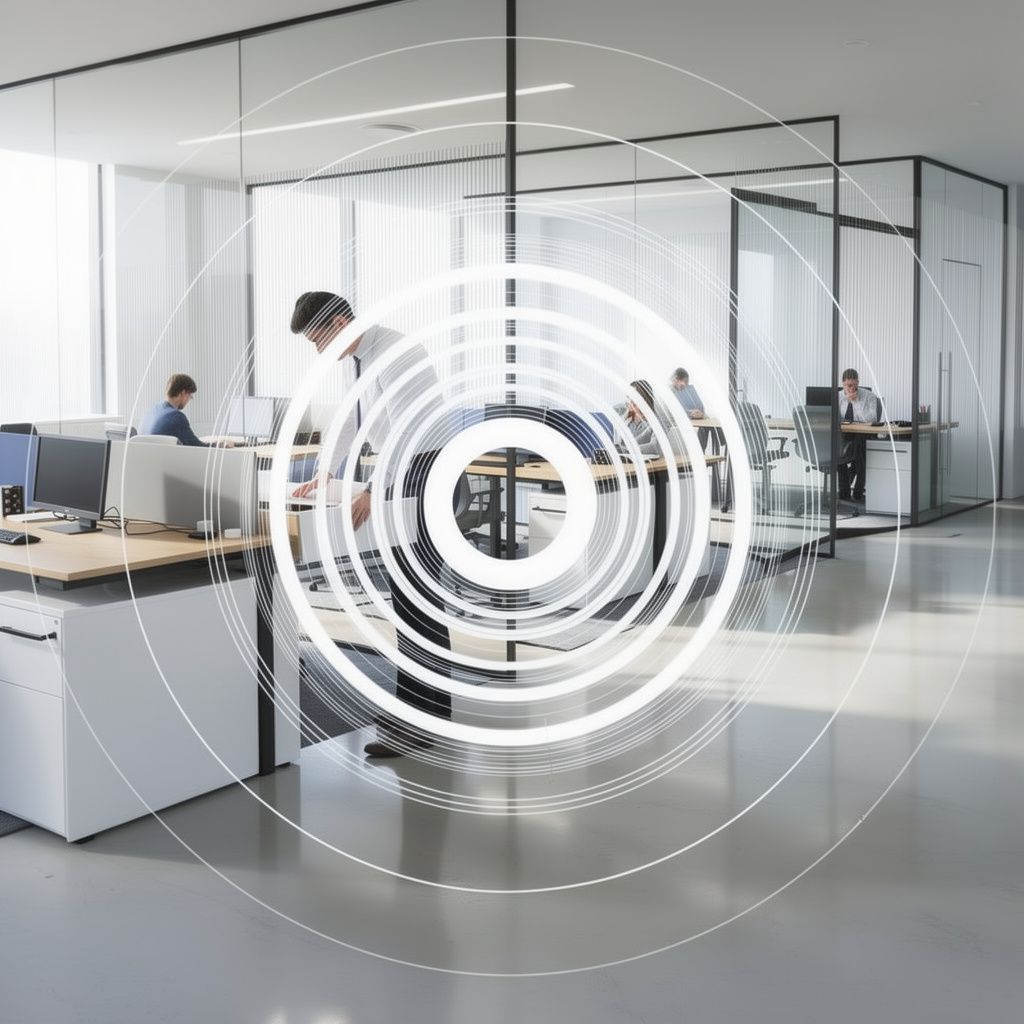
reverberation due to highly reflective surfaces, including concrete, glass, and metal. Introducing wall treatments like decorative sound-absorbing wall panels can be a good first step in absorbing sound waves, eliminating reverberation, and reducing echoes.
In addition, adding acoustic ceiling systems for auditoriums and theaters that are adapted to offices can absorb excessive background noise, echoes, and reverberations. This, in turn, can enhance speech clarity and create a more productive, quiet workspace for everyone.
Step 2: Choose the Right Acoustic Materials
The next step in building a silent office is selecting the right acoustic materials. There are numerous options for modern acoustic systems, giving you choices in both the design’s look and functionality.
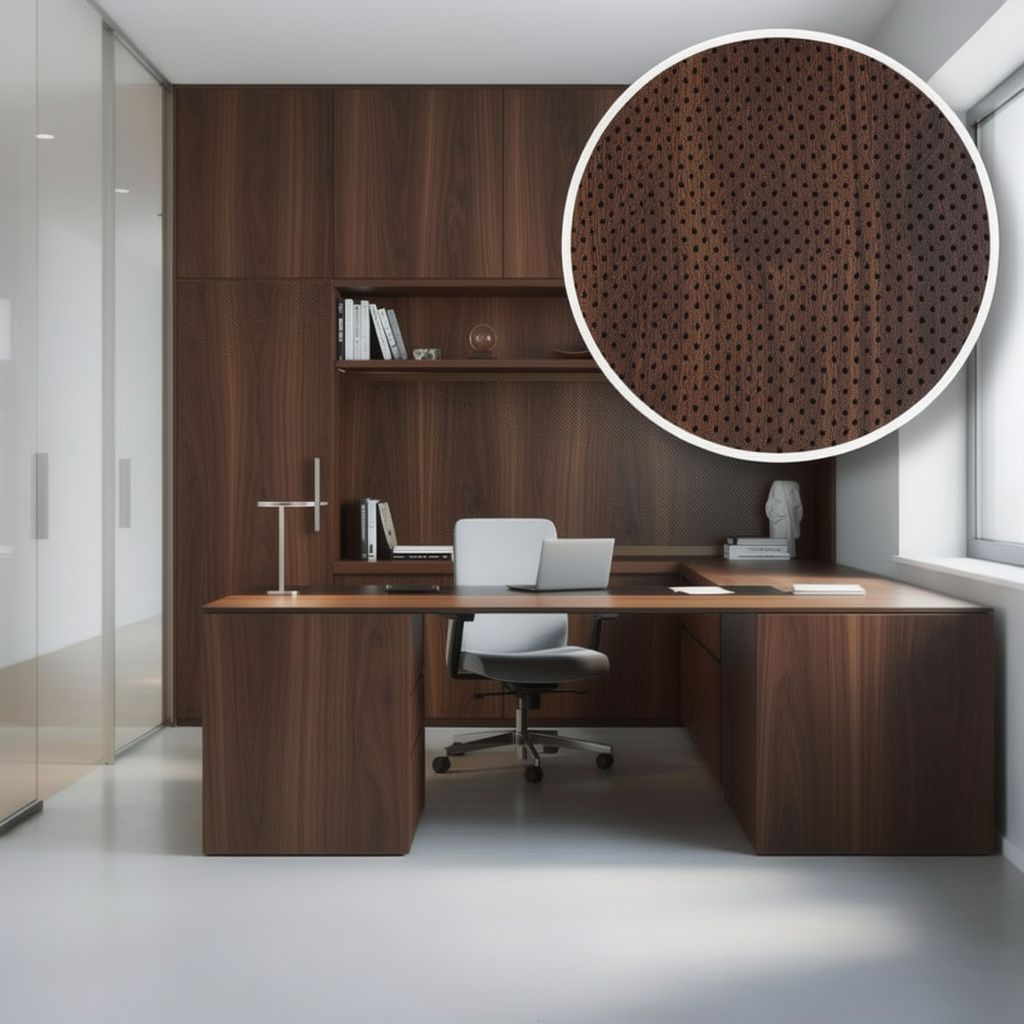
Acoustic materials for walls, for example, can be made from MICRO-perforated wood, perforated absorptive wood, exposed or fabric-wrapped fibrous panels or perforated metal.
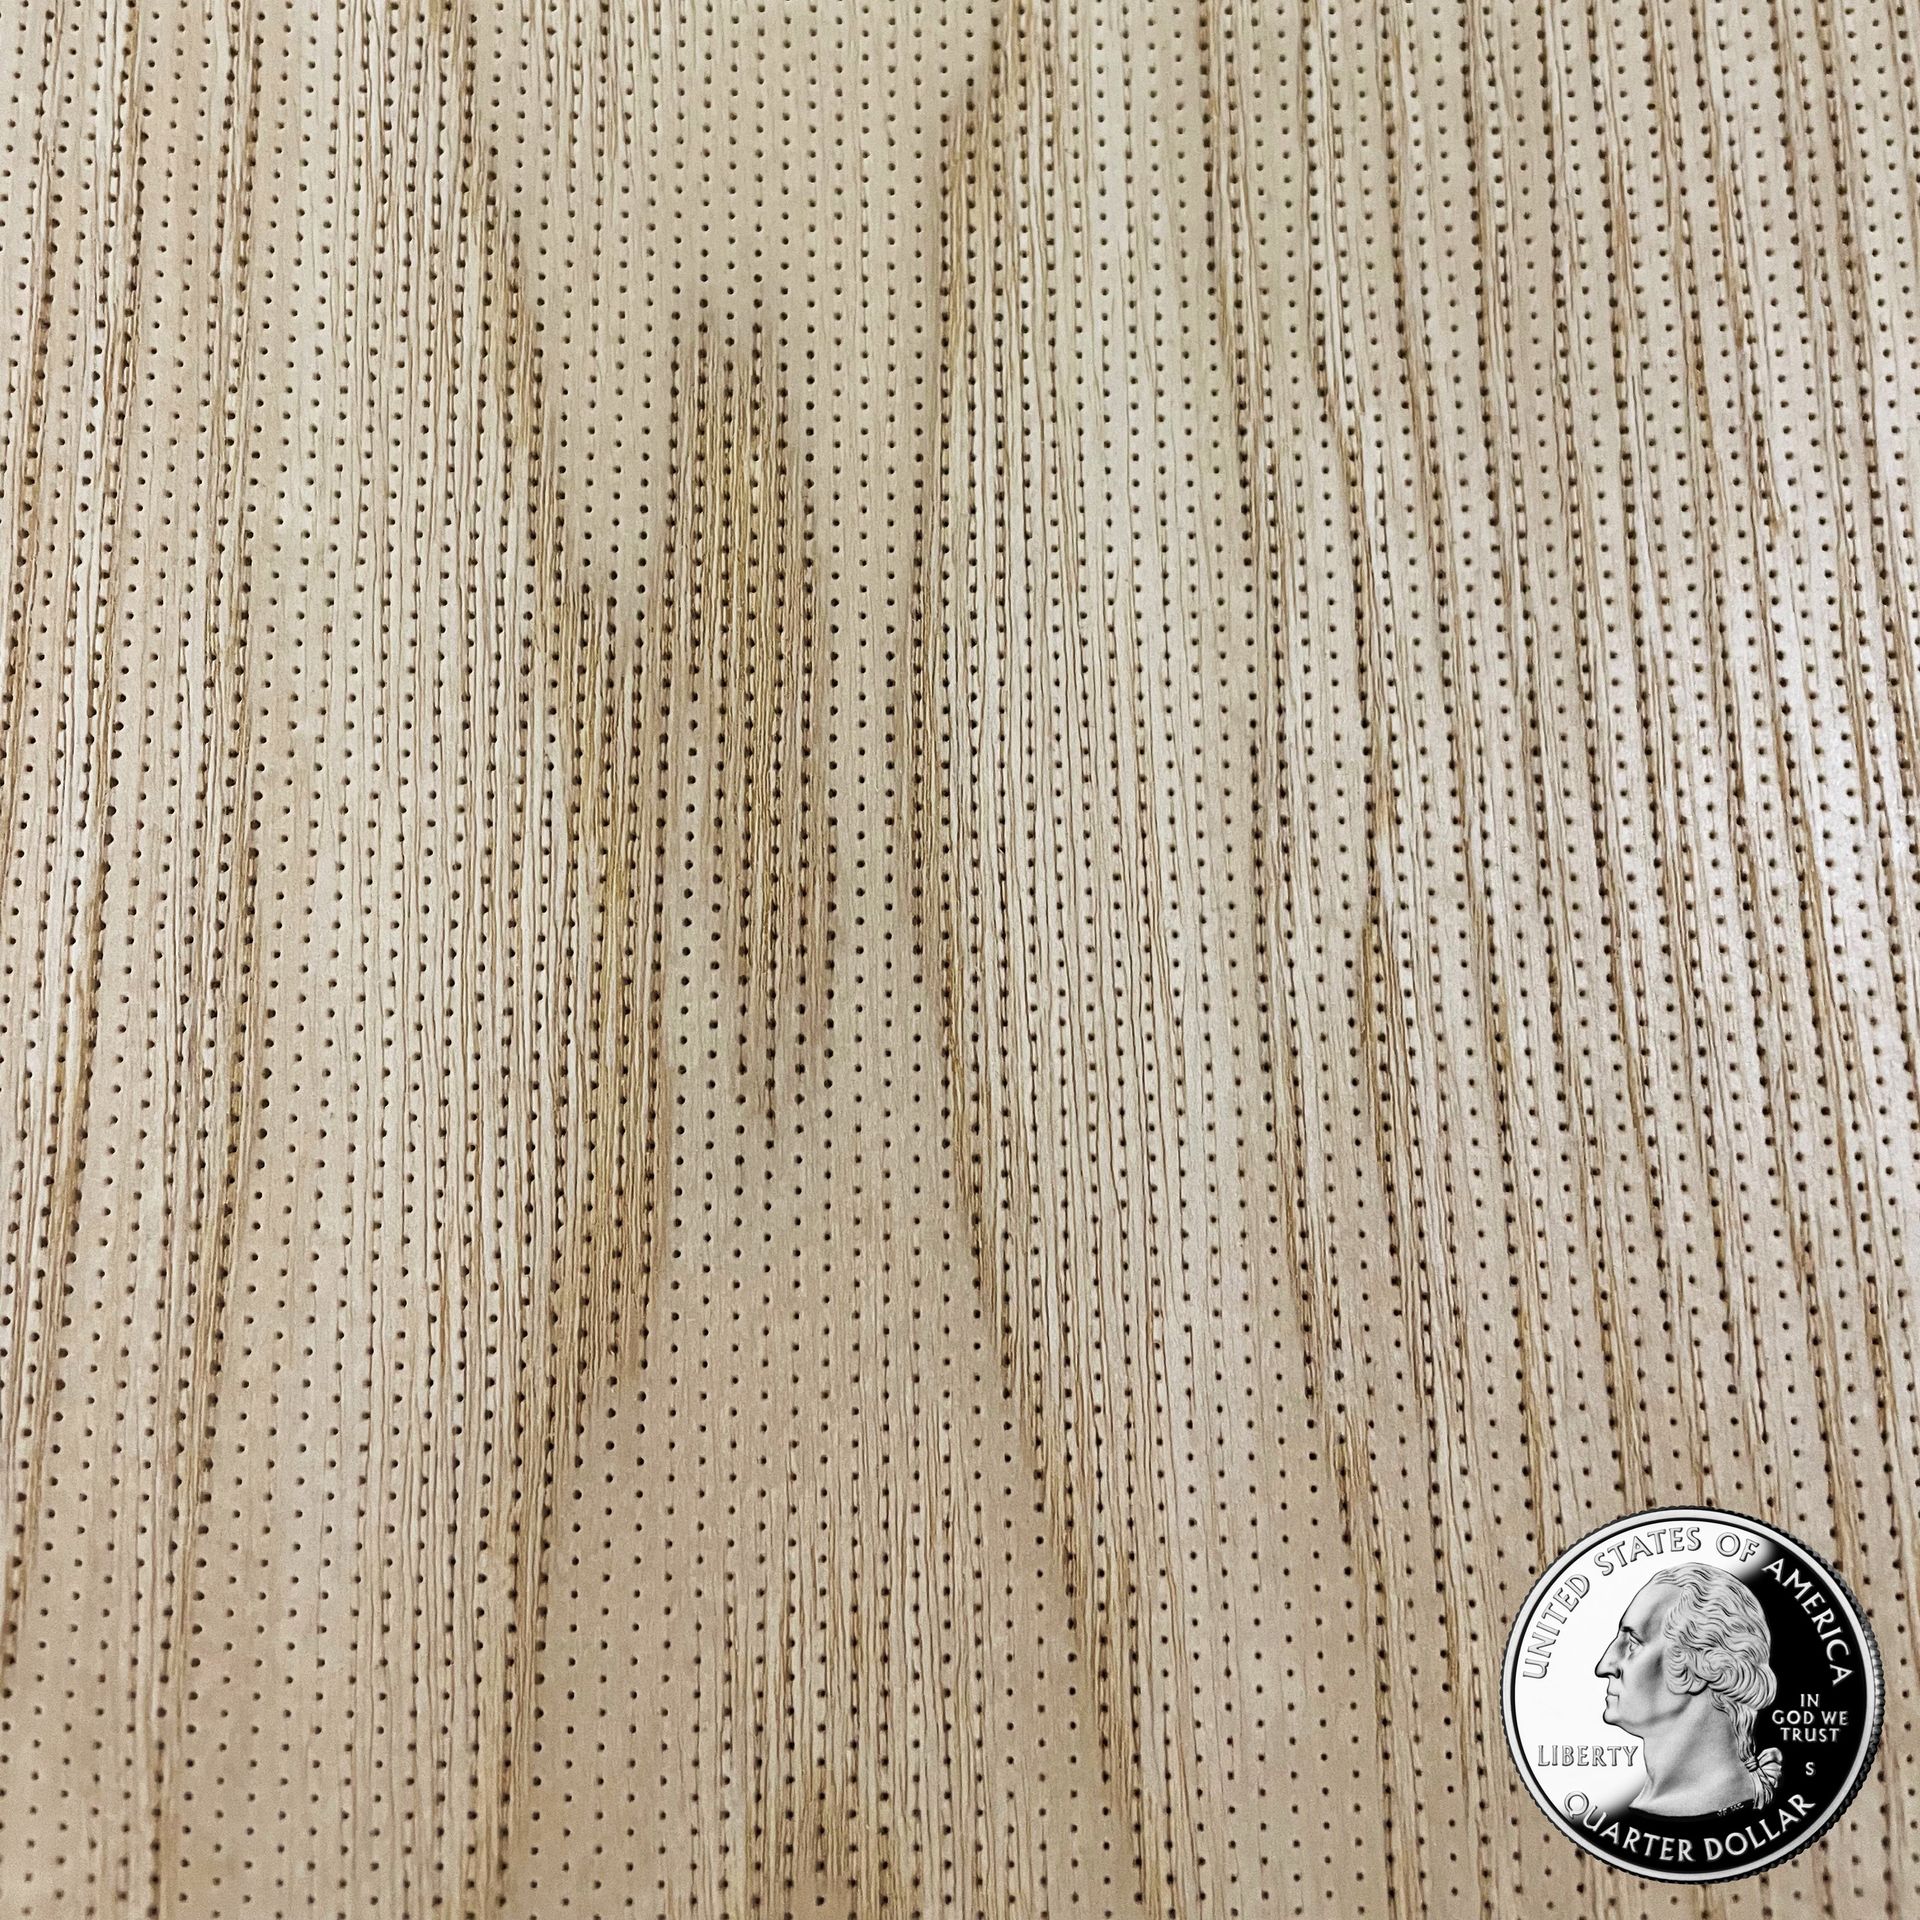
MICRO-perforated wood panels feature extremely small holes that are virtually invisible to the eye and are best used in clean spaces that require high-frequency absorption, such as boardrooms. Perforated absorptive wood panels are similar to MICRO-perforated panels but typically feature more visible holes.
Exposed or fabric-wrapped fibrous panels can be customized with different colors and textures.
Step 3: Identify Gaps in the Environment
Once you’ve established the right mix of materials for the office’s walls and selected your options for a whole-room acoustic system, the next step is to identify any gaps. Every office space will have a unique layout with distinct challenges or problem areas.
That said, one common problem within an office setting is noise that travels at desk level. This noise in particular can be problematic because it can disrupt employees from their work, breaking focus and leading to fatigue and frustration. This is where
sound-absorbing furniture can be useful.
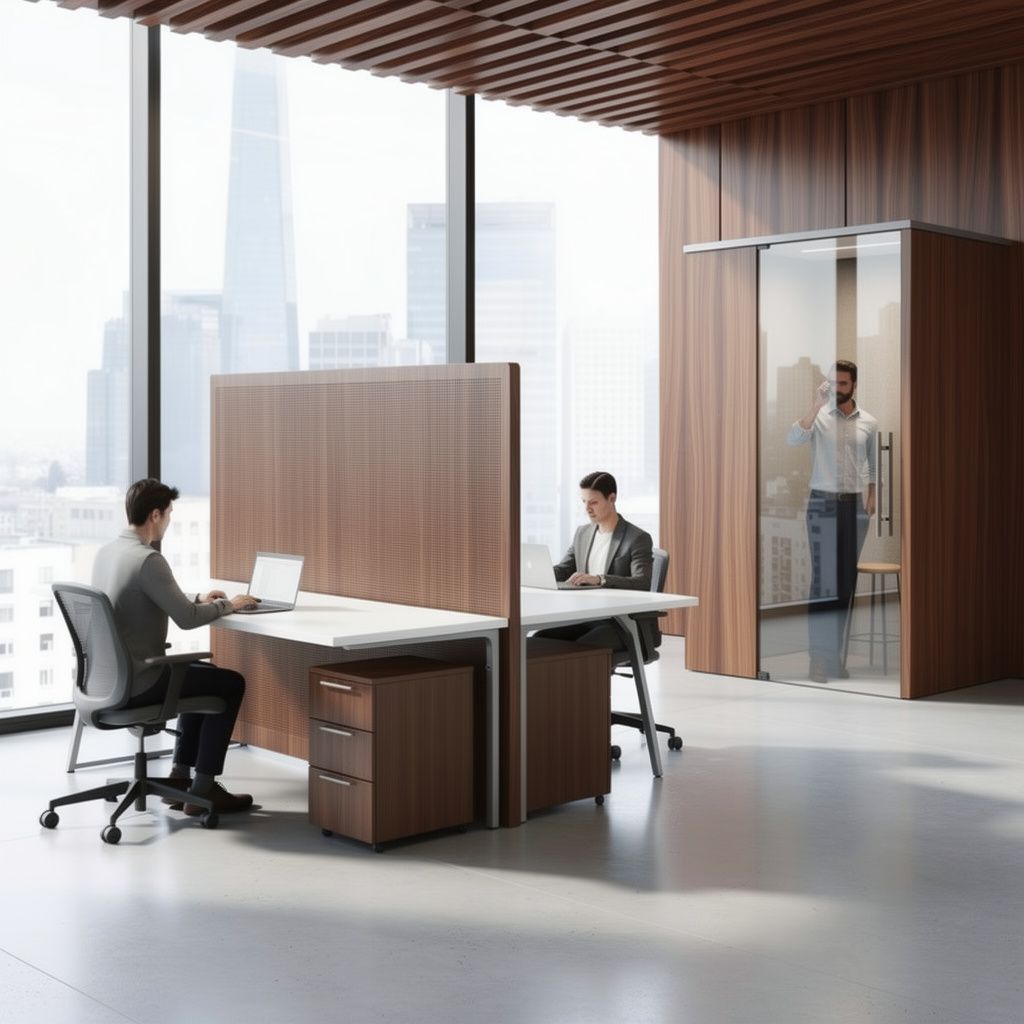
Sound-absorbing furniture for offices blends high-performance, sustainable sound absorption with smart and aesthetically designed materials. These pieces look like typical
office furniture, but are built with sound in mind. Felt-covered storage units, sound-dampening pods, privacy screens, and upholstered sofas can help dampen noise at the desk level, creating quieter environments for employees to concentrate on their tasks.
It’s worth noting here that office acoustic technology and acoustic panels are complementary treatments because they serve two distinct purposes. Acoustic technology fixes privacy by covering up unwanted noise, lowering the intelligibility of conversations, and making speech less distracting to coworkers. Acoustic panels can improve sound quality, ensuring that an open-floor plan doesn’t reverberate noise to the point where it feels “boomy” or “echoey.” Both acoustic technology and acoustic panels need to ensure
Step 4: Optimize with SoniQ™ Technology
The final step for building a silent office is to optimize with the latest technology: SoniQ™ Technology. This technology includes engineered solutions for noise control, extending sound absorption into furniture pieces. This reduces the need for excessive additional treatments, which is beneficial since adding more isn’t always the best solution.
SoniQ™ Technology
converts the vertical surfaces of a desk into sound-absorbing surfaces, reducing office noise while ensuring the design's look and feel align with the office’s overall aesthetic. The result is an engineered sound environment that reduces distraction, enhances privacy, and enables teams to perform optimally.
Having an Acoustically Pleasing Office
The key to building a silent office is a comprehensive acoustic design strategy, one that integrates ceilings, walls, and furniture into one system. SoniQ™ Technology enables this seamless integration, ensuring each selected material and component contributes to a high-performance acoustic environment.
Recent Posts