Why Open Floor Plan Offices Struggle with Acoustics
Modern, open floor plans are easily the most popular choice for companies today. They are designed to foster collaboration and make it easier for team members to communicate without being walled off from one another. For many businesses, an open layout is also the most cost-effective solution because you save a fortune on construction and renovations by avoiding the need to build individual private offices. Plus, let’s be honest, they have a high-end aesthetic that looks great in photos.
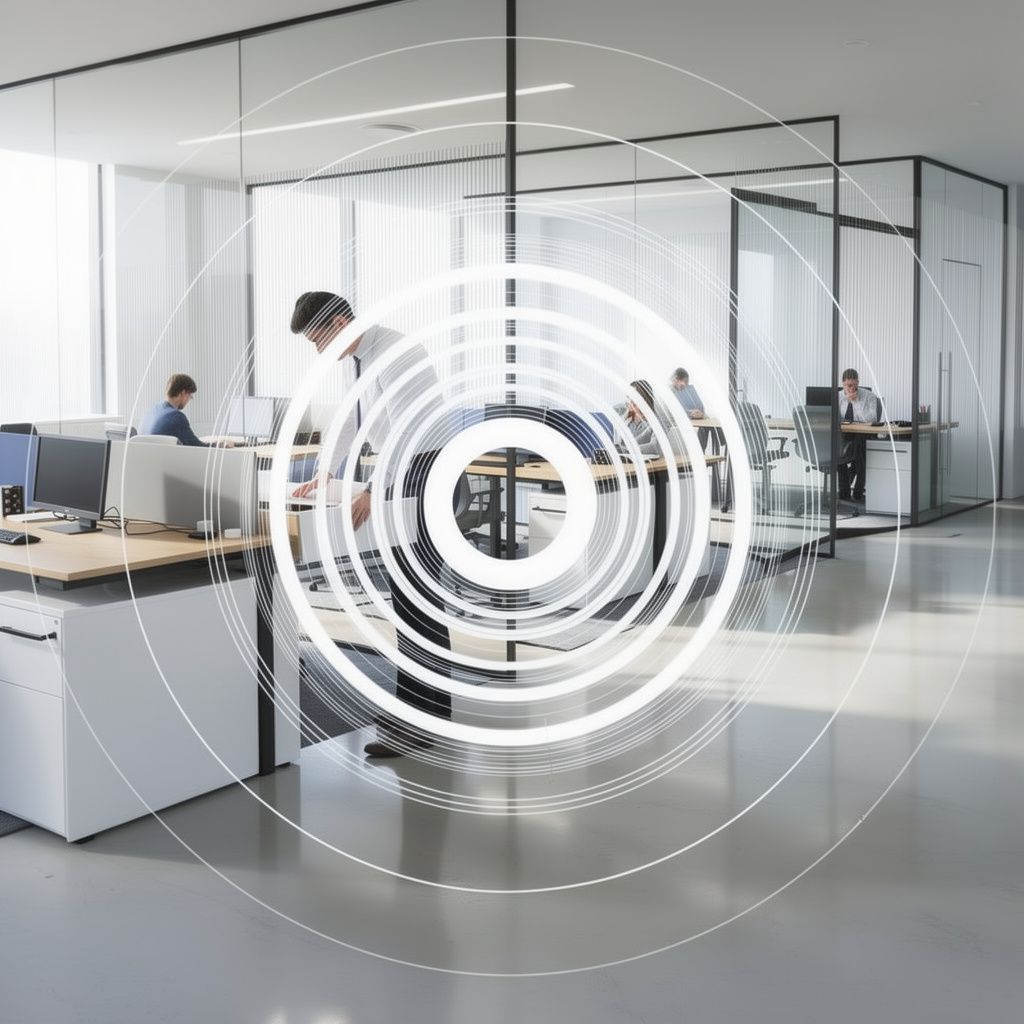
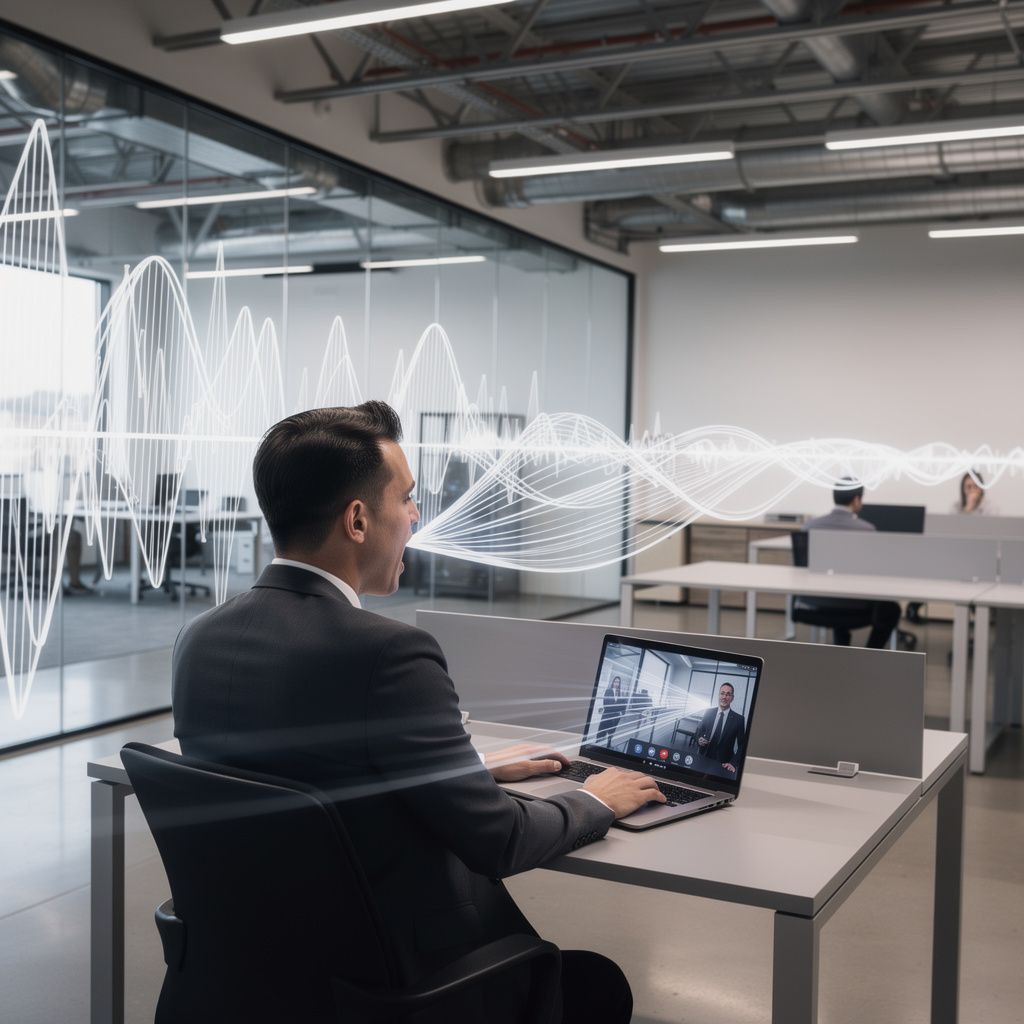
The problem is that while these offices look amazing, they almost always lack the acoustic insulation needed for people to actually be productive. Without walls, noise travels freely, amplifying every keyboard click and whispered conversation until the whole room feels loud. This creates a massive struggle with speech intelligibility, meaning you have to work twice as hard just to understand what someone is saying.
The Real Cost of a Noisy Office
Bad acoustics are not just a minor annoyance; they hit your bottom line. When an office is too loud, it can lead to fatigue, irritability, and significant spikes in stress. Employees who are exposed to constant noise have a much harder time concentrating and can even develop long-term health issues like hypertension. This leads to job dissatisfaction and higher turnover rates because people get tired of working in a "frustrating" environment.
This is why finding the right acoustic office solutions is a baseline requirement for a functional business. By using
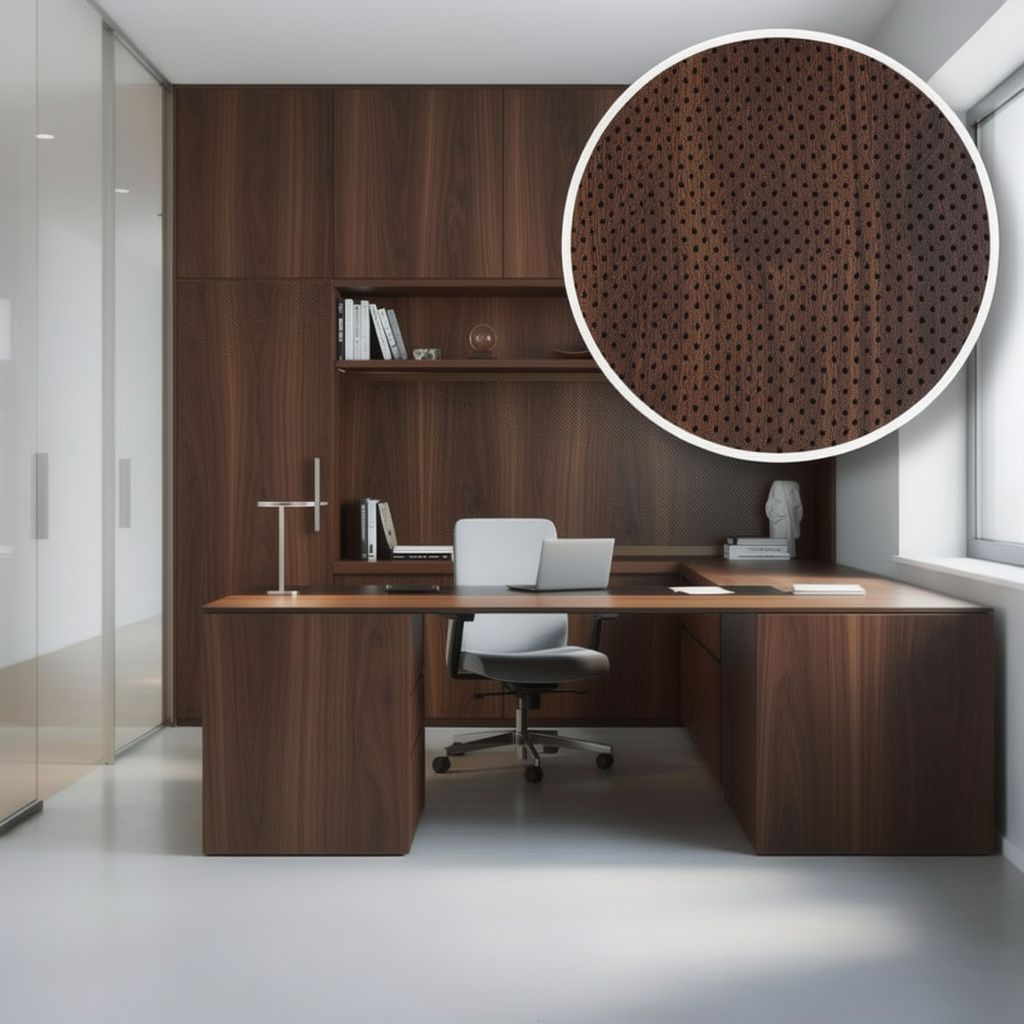
sound-absorbing furniture from SoniQ™ Technology, you can stop noise from traveling before it even has a chance to hit the walls. Our office acoustic solutions turn your standard desks and cabinets into 3-dimensional sound absorbers.
For industries such as law, finance, and healthcare, sound is also a major liability. If a private conversation about a client is overheard in an open room, it is a breach of confidentiality. You can read more about how environmental factors like noise affect human health on the
International WELL Building Institute website.
Why the "Open" Look Fails the Ear
There are a few big reasons why these layouts struggle so much with sound:
- The Absence of Barriers: Without walls or partitions, sound waves move uninterrupted from one end of the office to the other. This creates an echo effect, making the space feel cavernous.
- Hard, Reflective Surfaces: Modern designs prioritize "hard" materials such as concrete floors, glass walls, and metal or wood tabletops. These surfaces don't soak up sound; they reflect it right back into the room.
- High Reverberation Times: When sound bounces off all those hard surfaces, it creates high reverberation times, which is just a fancy way of saying the echo lasts too long.
- No "Sound Zones": Most open offices lack divided spaces that break up sound waves. Without these zones, a loud conversation in the kitchen can be heard clearly by someone in a "quiet" zone 50 feet away.
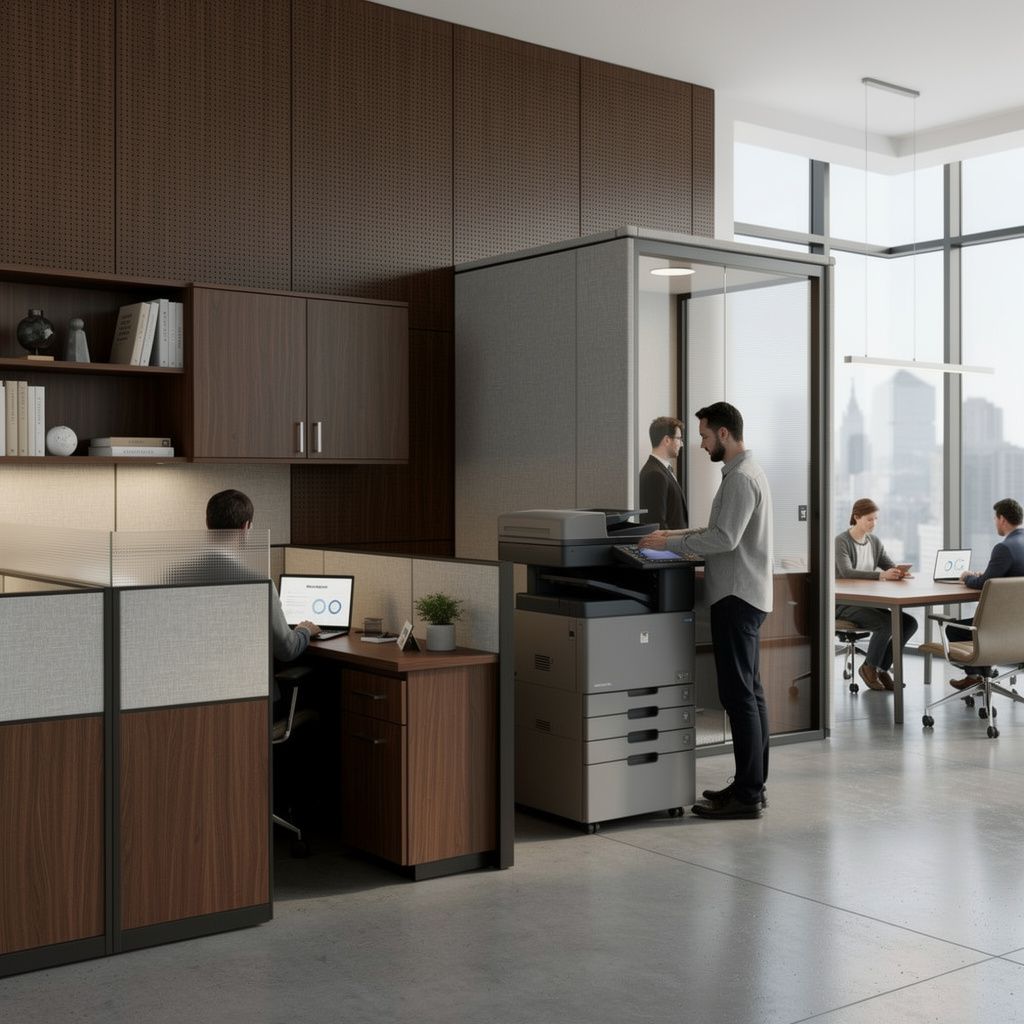
- Background Equipment: Printers, scanners, and HVAC systems all add to the "noise floor" of an office. In an open plan, this mechanical noise has nowhere to hide and travels everywhere.
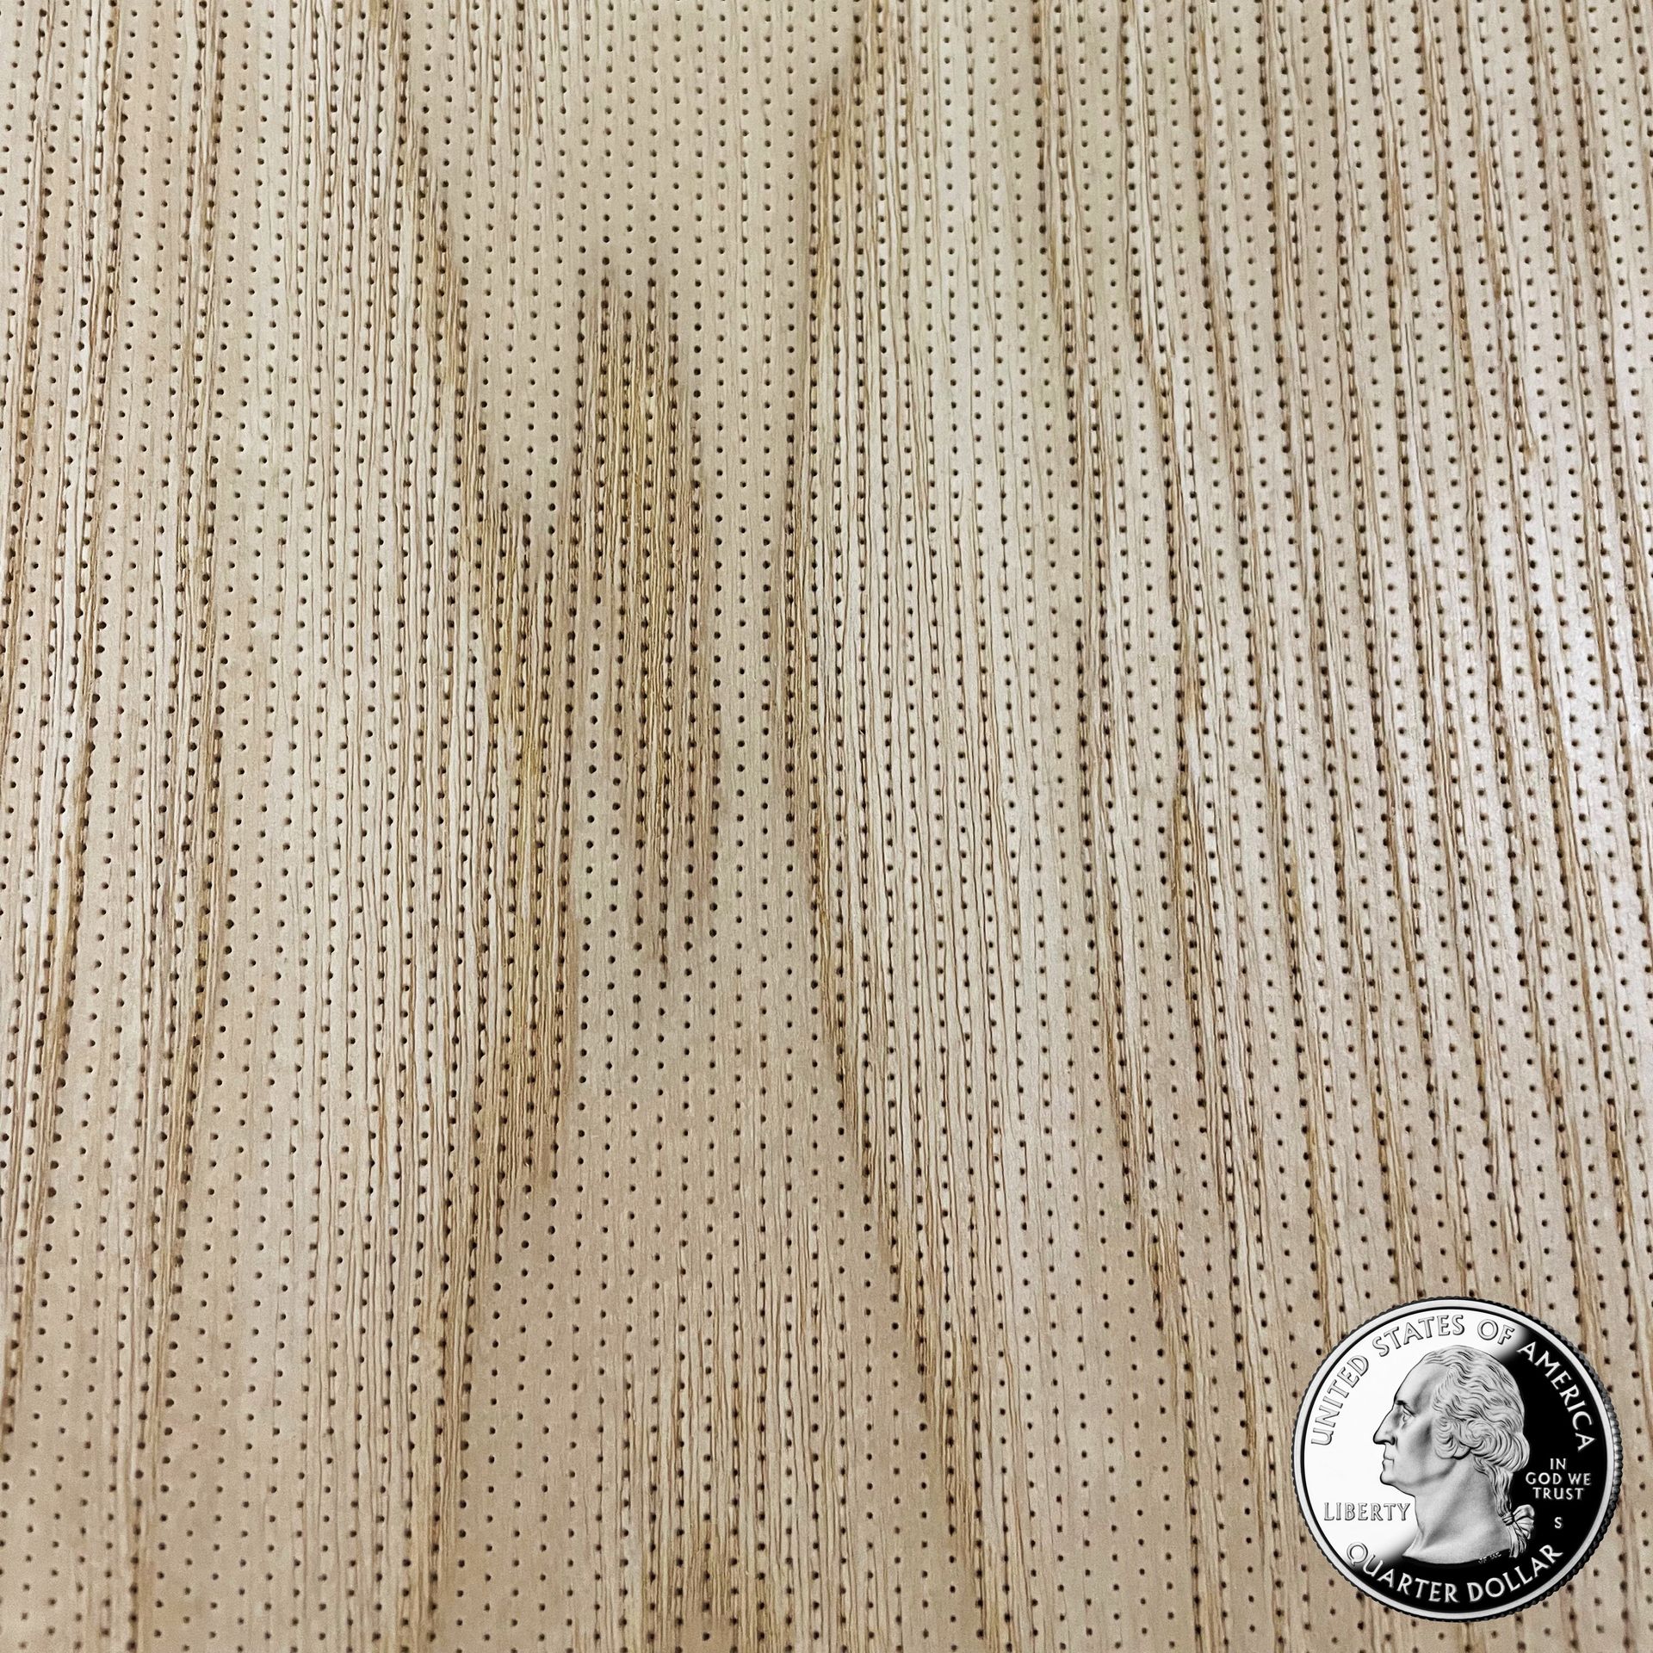
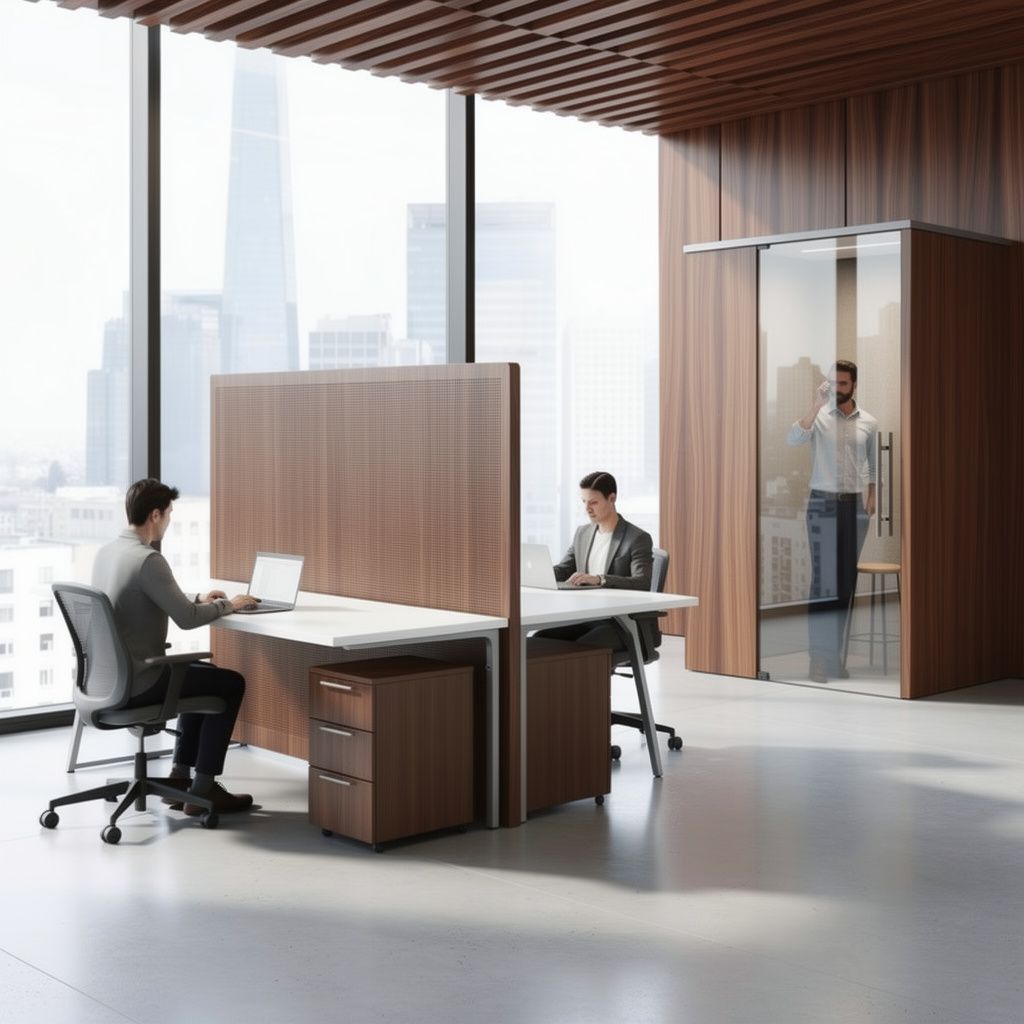
Our acoustic solutions are built to fix these specific problems. By using SoniQ™ processed wood, we use 0.4mm laser perforations to let sound pass through the wood and get trapped in a hidden core. This gives you the beauty of natural wood without the acoustic nightmare. You can learn more about workplace safety and noise standards through
the National Institute for Occupational Safety and Health (NIOSH).
Smarter Solutions for the Modern Workplace
Most companies try to fix noise by adding bulky acoustic panels to the walls or hanging baffles from the ceiling. While these help, they take up physical space and often ruin the room's clean look. Another popular choice is adding "acoustic pods" or booths for private calls, but these can be expensive and take up a lot of floor space.
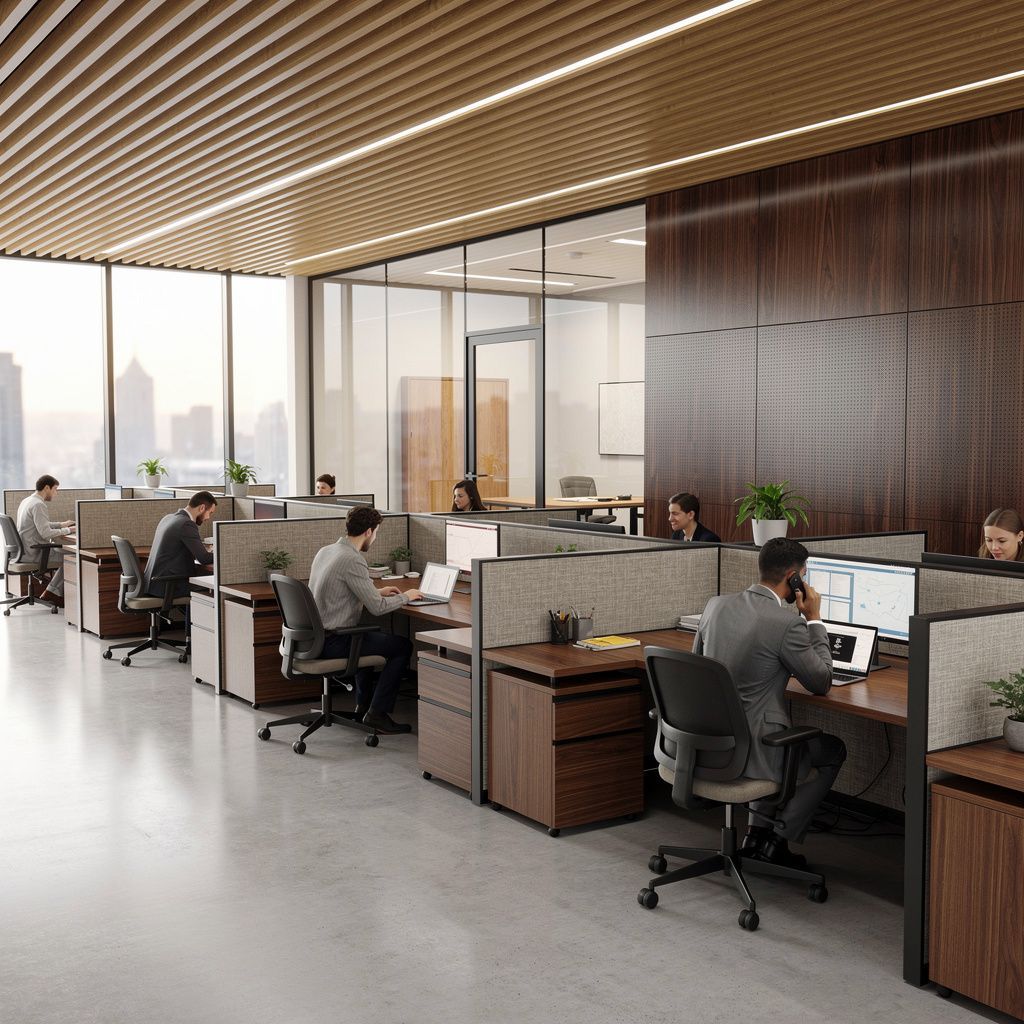
The smartest way to handle noise is to build the solution into the furniture you are already buying. SoniQ™ Technology uses absorptive materials, such as foam or acoustic fabrics, hidden within the vertical components of your desk system. We identify every vertical surface—from modesty panels to cabinet faces—and treat them to enhance the room's sound-absorbing performance.
The Economics of Silence
If you’re looking at the budget, it’s much cheaper to get furniture that works than to fix a room after the fact. For a standard small office, you might spend $3,000 on fabric wall panels or even $12,000 on high-end wood wall treatments just to reach a comfortable sound level.
By contrast, converting regular furniture into
SoniQ™ furniture often costs as little as $1,200. This eliminates the need for expensive wall treatments, as the furniture does the work. You get a workspace that is welcoming, inviting, and—most importantly—conducive to actual work.
Transform Your Office with SoniQ™
SoniQ™ Technology is about more than just "fixing a room." It is about transforming the office into a controlled, soothing space where people can perform at their best. It takes that loud, buzzing office energy and refines it, allowing the beauty of natural wood design to coexist with high-efficiency sound absorption.
Whether you are designing a brand-new headquarters or just trying to fix a noisy team area, our acoustic office solutions provide the balance you need. Stop letting "sonic clutter" work against your productivity. Explore the full range of
SoniQ™ systems today and hear the difference for yourself.